Marsiliana Design
About
Marsiliana Design provides professional as-built surveys, floor plans, and 3D models for residential and commercial properties across New York City. We serve co-op and condo owners, architects, contractors, and commercial tenants in Manhattan, Brooklyn, Queens, the Bronx, and Staten Island.
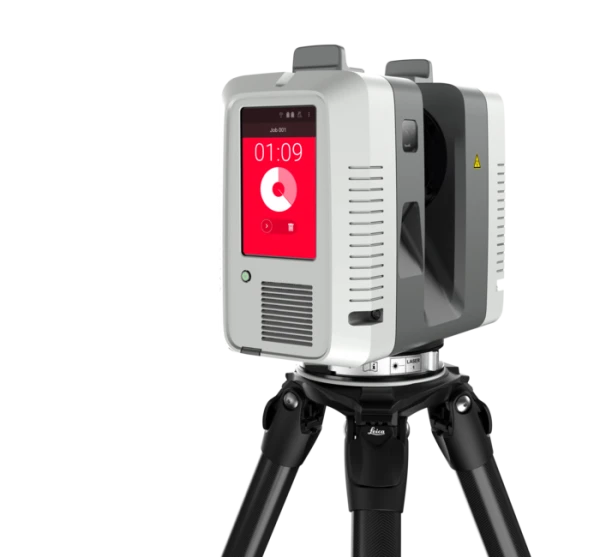
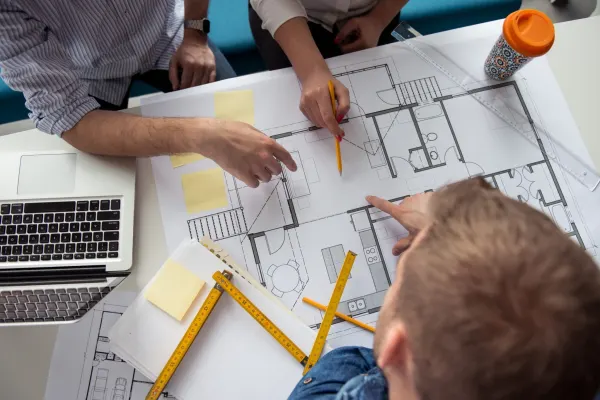
We measure your space on site with professional-grade laser equipment, then deliver production-ready CAD drawings in 3-5 business days, formatted for NYC DOB permit filings, board alteration packages, and renovation design. Rush delivery is available on request.
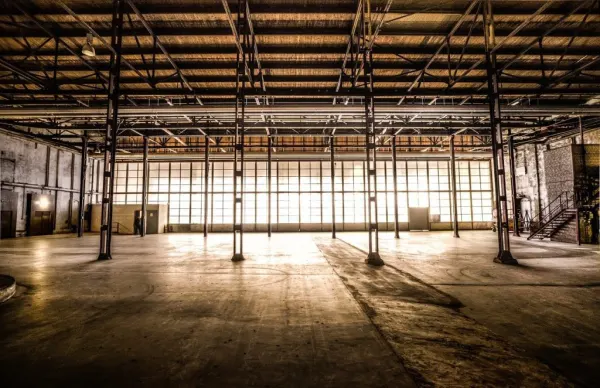
Services include as-built surveys, floor plans, MEP drawings, reflected ceiling plans, elevations, building sections, apartment combination drawings, 3D models in Revit or SketchUp, and commercial space documentation for offices, retail, and restaurants.
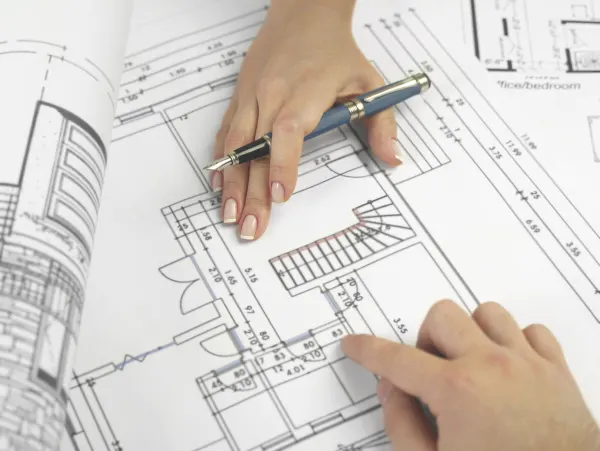
Every drawing set is fully labeled, properly scaled, and includes a standard title block. Contact us for a free quote with a same-day response.
Photos and videos