
Marvin Kitchen And Bath
About
IMAGINE you and I are talking 12 months after the house renovation is complete...and the house is a success in every way...and you are deliriously happy with the outcome...WHAT would you have to be hearing people say, WHAT would you have to see happening or feel in your heart, to know you made the right decision?
My specialty is helping residential home owners that are stressed and struggling the construction schedules, deadlines, project budgets, and inspections of residential remodels. I package custom cabinetry solutions for the whole house that help to QUICLKY, EASILLY, PAINLESSLY keep their renovation projects ON TIME and ON BUDGET.
Facebook.com/MarvinKitchenandBath
Twitter.com/PerfectKitchTV
Instagram.com/PerfectKitchenTV
Linkedin.com/in/MWTowler
Your Mission should you choose to accept it is to turn your UGLY KITCHEN and BATH into a LUXURY KITCHEN and BATH since everybody deserves a little bit of beauty...and everybody deserves a home of rest and peace. Everyone deserves a beautiful kitchen... We design the Dream Kitchen that’s exactly what you wanted. Comfort and connection in the kitchen have never been more essential...Your STYLE. Your DESIGN. Your CREATION. Your HOME. “HAPPY Kitchens Start With HEART” Call 732-456-0594 to START YOURS!!
Highlights
Photos and videos
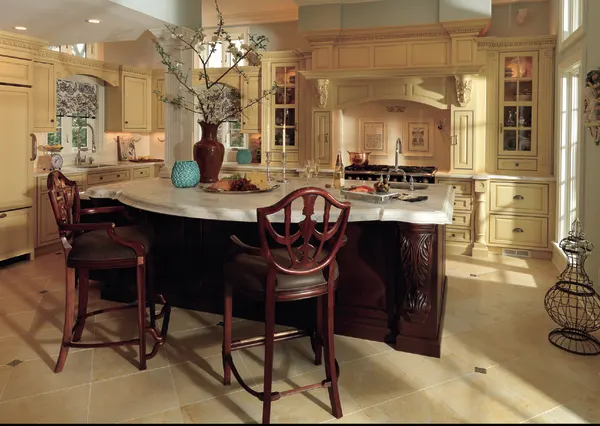
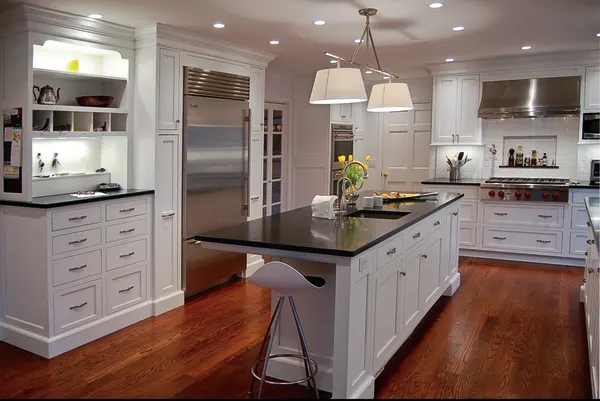
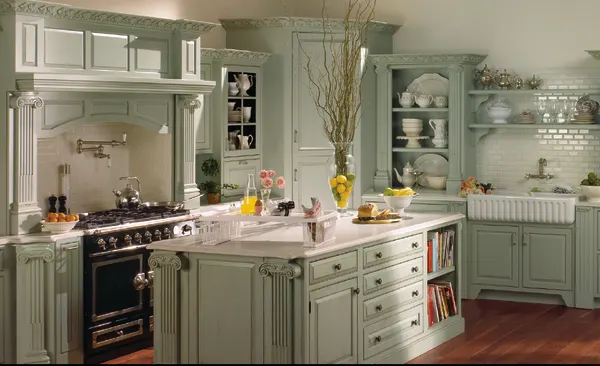
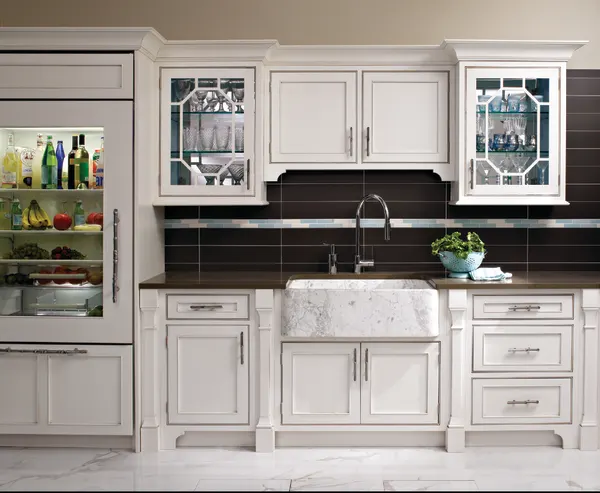
No reviews (yet)
Frequently asked questions
What is your typical process for working with a new customer?
Kitchen Evaluation/Questionaire prior to Consultation
What education and/or training do you have that relates to your work?
What separates me from most kitchen designers is my 30 years experience in residential design and construction. My experience allows me anticipate the issues and provide solutions for plumbing, electrical and HVAC associated with Kitchen and Bath Architecture.
Do you have a standard pricing system for your services? If so, please share the details here.
Kitchen Design Consultation Packages
Architectural Interiors will professionally design your kitchen, bath, library, entertainment center, or home office. The design package will include the following:
- Visit your home to discuss your project
- Work with your architect to design preliminary concepts and plans.
- Measure your project and draw scaled drawings.
- Inspect your premises and determine your needs and restrictions.
- Meet with you in your home to discuss proposals and costs.
- Make revisions (up to two if needed).
- Meet with you in your home for final plan review of drawings.
PACKAGE 1)
$1,500.00 Floor Plans and Elevations for Small Kitchen Projects with up to 15 Cabinet Boxes.
PACKAGE 2)
$2,500.00 Floor Plans and Elevations for Medium Kitchen Projects with up to 15 - 25 Cabinet Boxes.
PACKAGE 3)
$3,500.00 Floor Plans and Elevations for Large Kitchen Projects with 25+ Cabinet Boxes.
Colored renderings and Perspectives fees are additional. Double the fee for each package if this option is chosen.
All floor plans, elevations and perspective drawings are released. No additional obligations under this agreement.
Multi-room Project Fees are available upon request.